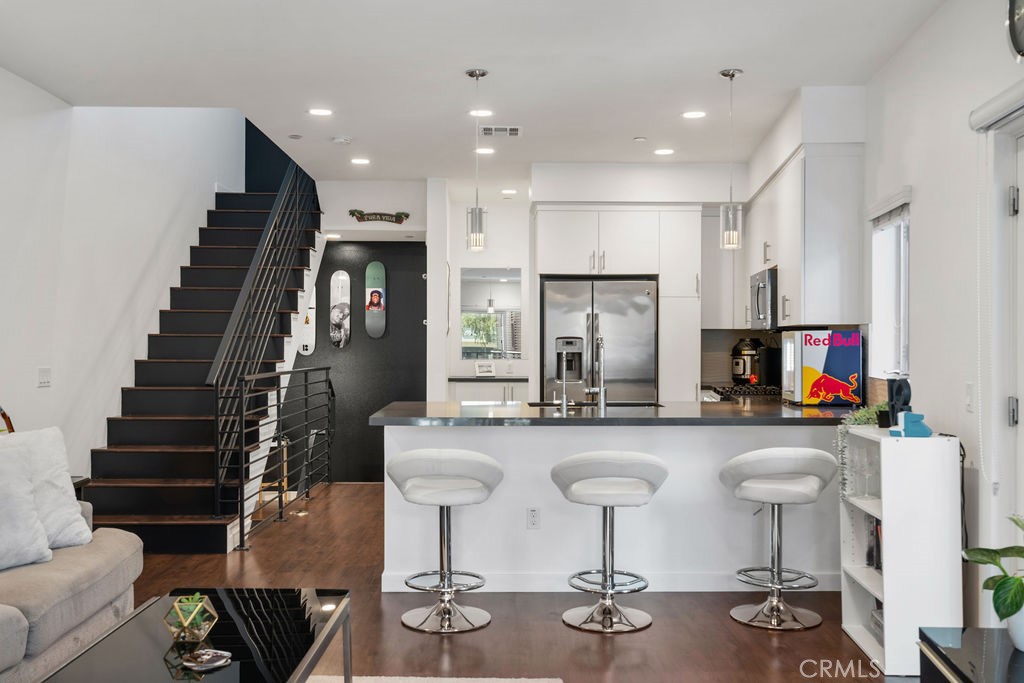
Stunning three-story home capturing the best of modern living in the heart of vibrant Eagle Rock, showcasing bold contemporary architecture combined with thoughtful eco-conscious details. Built in 2016, it combines spacious, light-filled interiors with smart, sustainable features including a programmable Nest thermostat, low-E double-glazed windows, a tankless water heater, and water-saving fixtures throughout. The entry level offers a versatile flex space--perfect for guests, a private home office, or creative studio--alongside a generous two-car garage with room to add your own home gym or storage area. Upstairs, the main level invites you to entertain and unwind in a bright open-concept living area that flows seamlessly into a sleek kitchen and wraparound patio--complete with a natural gas hookup for effortless outdoor grilling and gatherings. The top floor features two spacious bedroom suites, including a tranquil primary retreat with a private balcony, dual closets, dual sinks, and a spa-style shower. Enjoy unbeatable access to the best of Eagle Rock's dynamic lifestyle--just moments from local favorites like Chifa, Hilltop Coffee, Max City BBQ, Joy, Nativo, Malbec Market, and Walt's Pinball Lounge. Sprouts Market is right across the street, and you'll be part of the highly regarded Blue Ribbon Eagle Rock Elementary and Magnet Center district. This home offers a rare blend of style, efficiency, and location. Don't miss this Eagle Rock gem--it won't last long!