26961 Helmond Drive
Bought with Jayden Colina Aseniero with Kase Real Estate and Listed by Deborah Kernahan CA DRE# 00909823 with Compass (818) 519-8357
$1,550,000

26961 Helmond Drive

4 Beds 3 Baths 2,793 Sq.Ft. 10,351 Sq.Ft.

Description

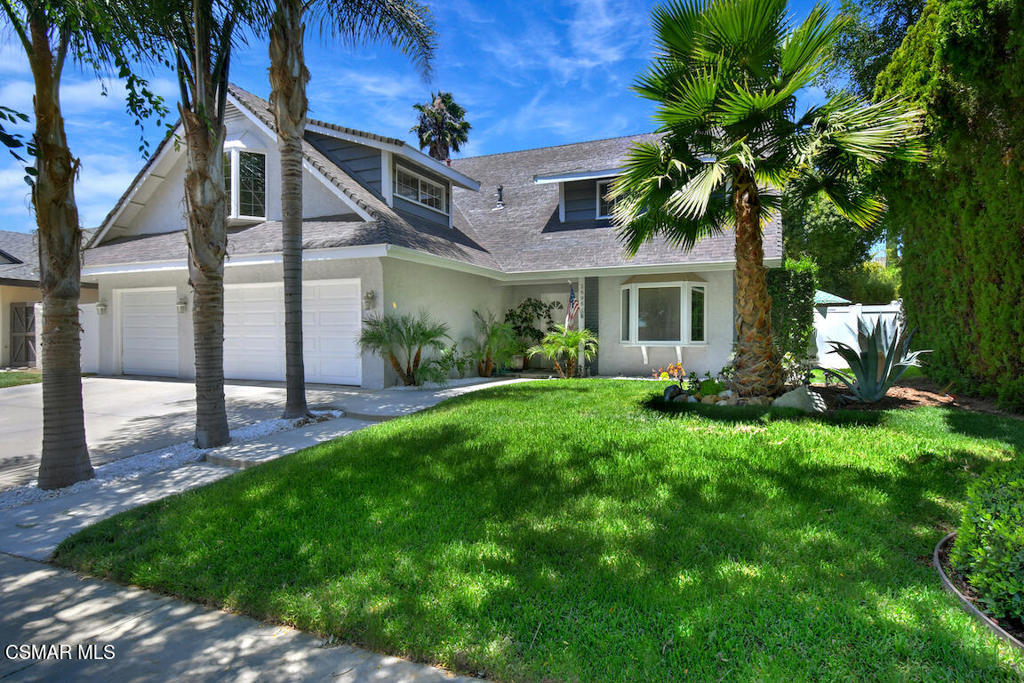
Perfectly situated in the heart of Calabasas, this exceptional residence offers an ideal blend of privacy, comfort, and everyday convenience. Thoughtfully designed with an outstanding floor plan, the home showcases generously oversized bedrooms, a spacious bonus room complete with a wet bar, and a desirable downstairs bedroom that is perfectly suited for guests, a private home office, or multigenerational living. Step outside to a spacious backyard designed for both relaxation and entertaining. A charming pergola creates the perfect setting for outdoor dining or quiet evenings, while a flourishing grape garden adds character and a touch of vineyard-inspired charm. The soothing sounds of a beautiful fountain and a picturesque pond create a peaceful retreat, transforming the backyard into a private sanctuary where family and friends can gather or simply unwind while enjoying California's year-round outdoor lifestyle. Beyond the home, residents enjoy the very best of the Calabasas lifestyle. Located within the award-winning Las Virgenes School District, you'll appreciate close proximity to premier shopping and entertainment at The Commons at Calabasas, exceptional restaurants, scenic neighborhood parks, and miles of picturesque hiking and biking trails. With Malibu's world-famous beaches and convenient access to the 101 Freeway just minutes away, every day offers endless opportunities for recreation, relaxation, and connection. Whether you're enjoying a morning hike through Malibu Creek State Park, meeting friends for dinner, or taking in a sunset drive to the coast, this remarkable location embodies the very best of Southern California living.

Share Property

Location

26961 Helmond Drive, Calabasas, CA 91301

Status

Sold

Date Sold

September 29, 2026
Jayden  Colina

Jayden Colina

TITLE

REALTOR®

Property Amenities

Interior
Laundry room In Garage
Fireplace Insert, Family Room, Primary Bedroom, Wood Burning Stove
Appliances Double Oven, Dishwasher, Gas Cooking, Disposal, Refrigerator, Vented Exhaust Fan
Flooring Wood
Total Bedrooms: 4
Three-Quarter Bathrooms: 1
Full Bathrooms: 2
Other Interior Features Balcony, Cathedral Ceiling(s), Separate/Formal Dining Room, Bar, Primary Suite
Area & Lot
Lot Area 10,351 Sq.Ft.
Living area 2,793 Sq.Ft.
MLS® ID 226003301
Year Built 1965
School District Las Virgenes
Architecture Styles Traditional
Type Residential
Status Sold
Exterior
Stories 2
Air conditioning Central Air
Heat type Forced Air, Natural Gas, Wood
Garage Space 3.0
Sewer Public Sewer
Other Exterior Features Barbecue, Rain Gutters
Parking Door-Multi, Garage
Lot Features Back Yard, Lawn, Level, Near Park, Sprinkler System, Yard
Roof Composition
Finance
Sales Price $1,550,000

I’d Love to Hear From You

I am always available to help. You can also call or text me at any time.